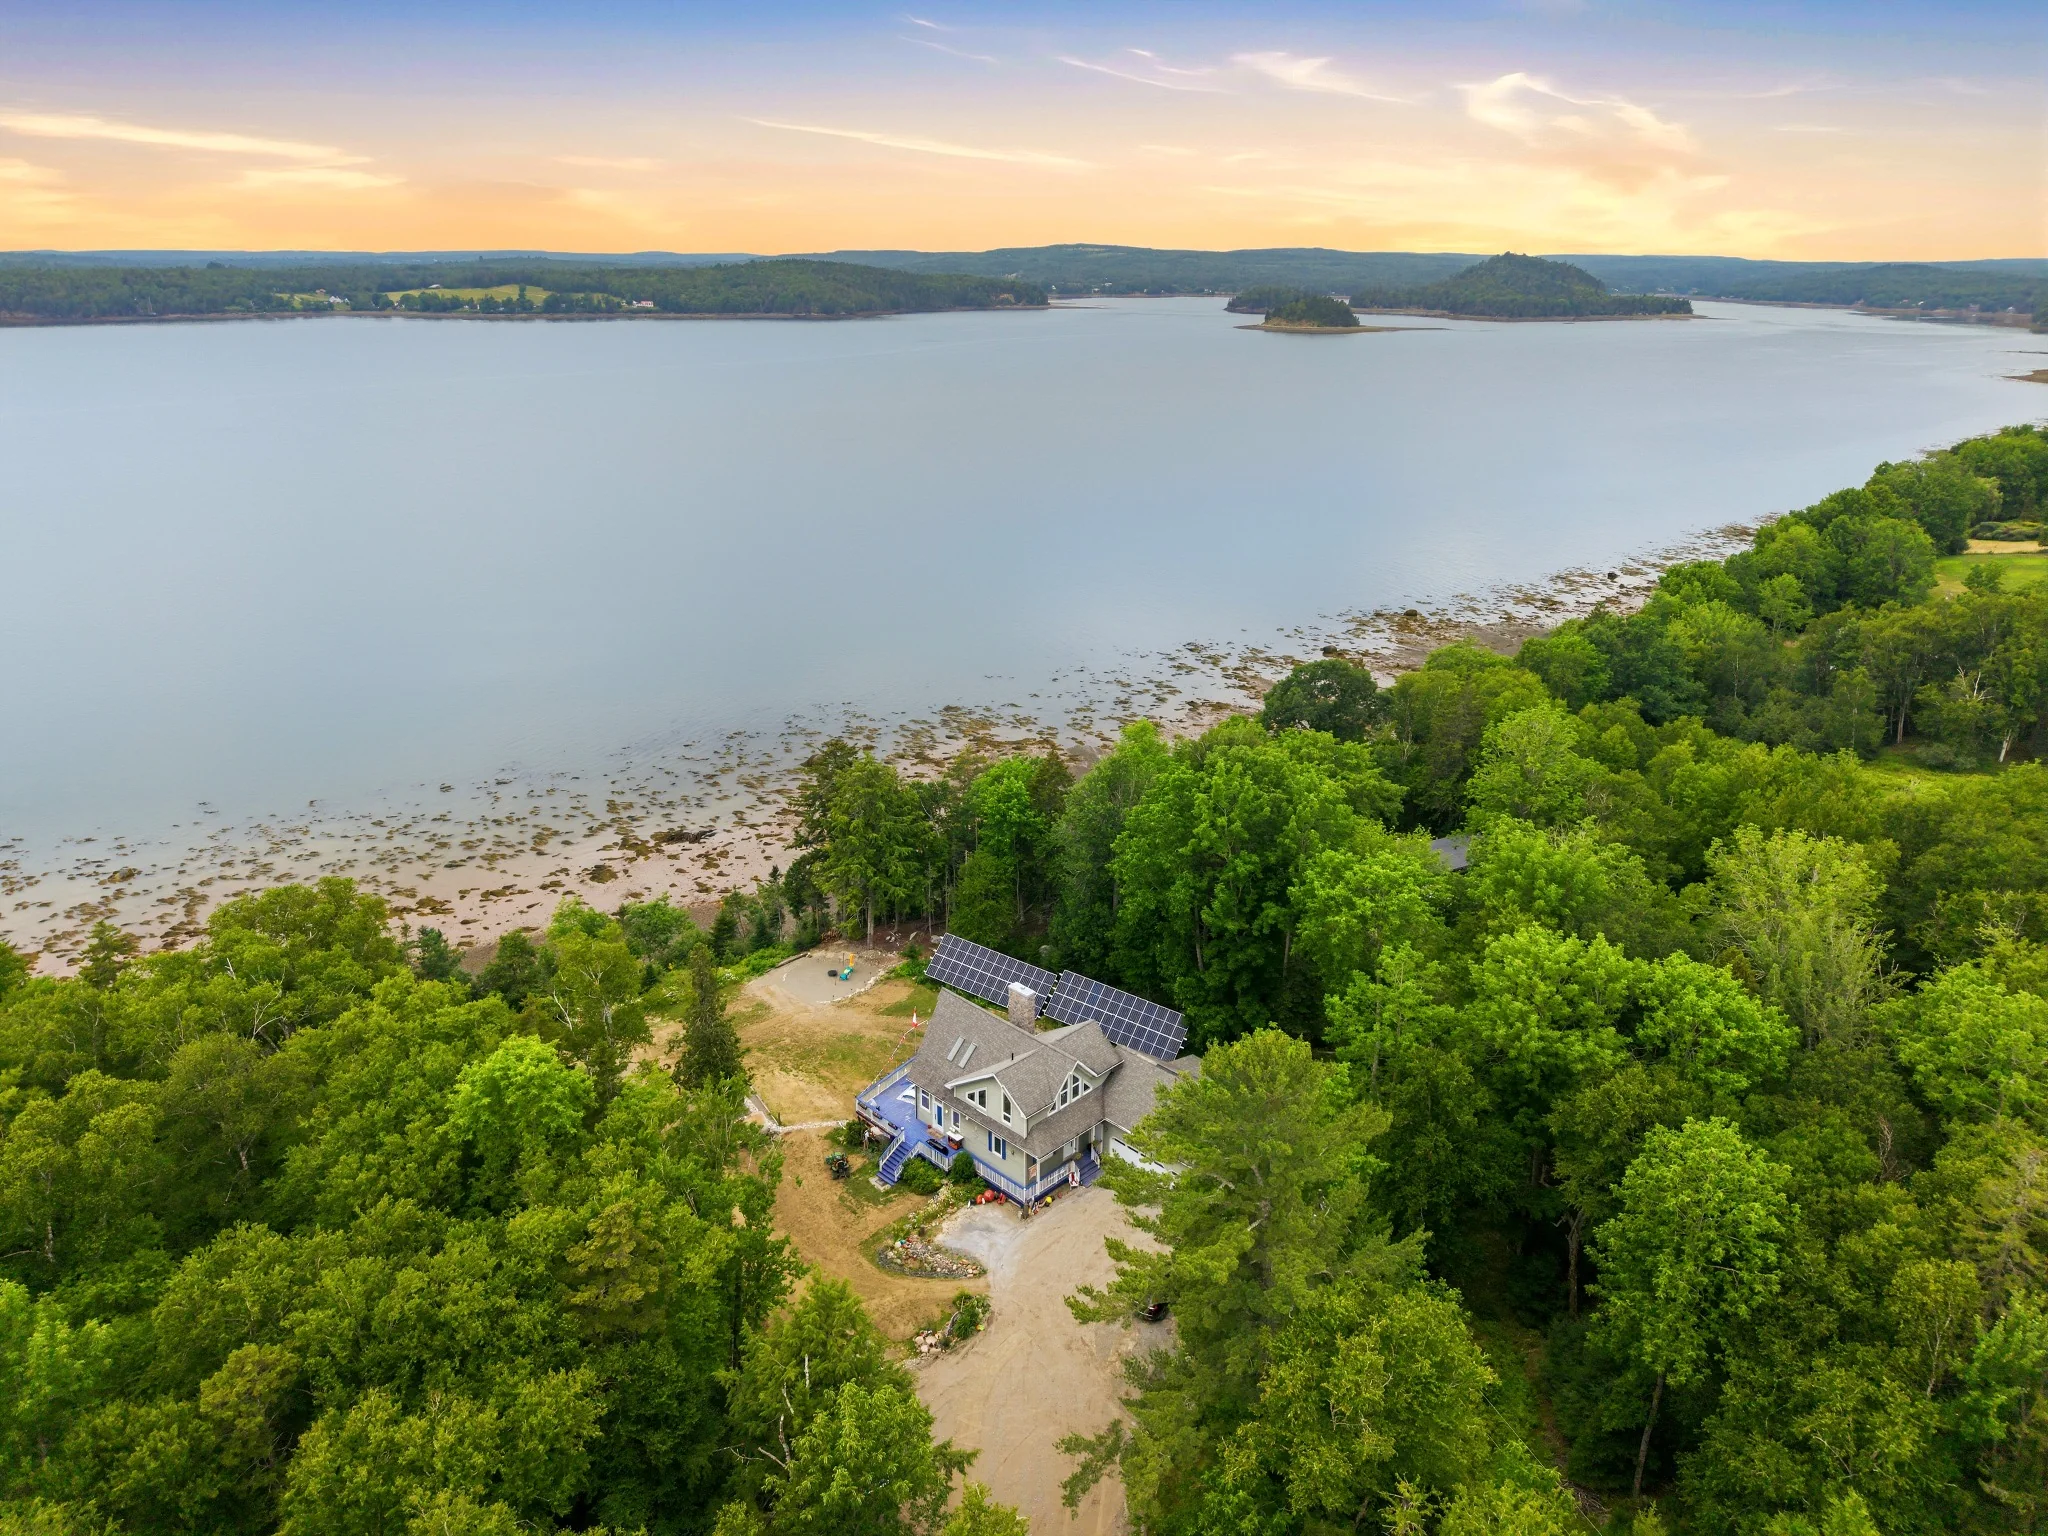
Oak Bay · New Brunswick

240 Hills Point Road

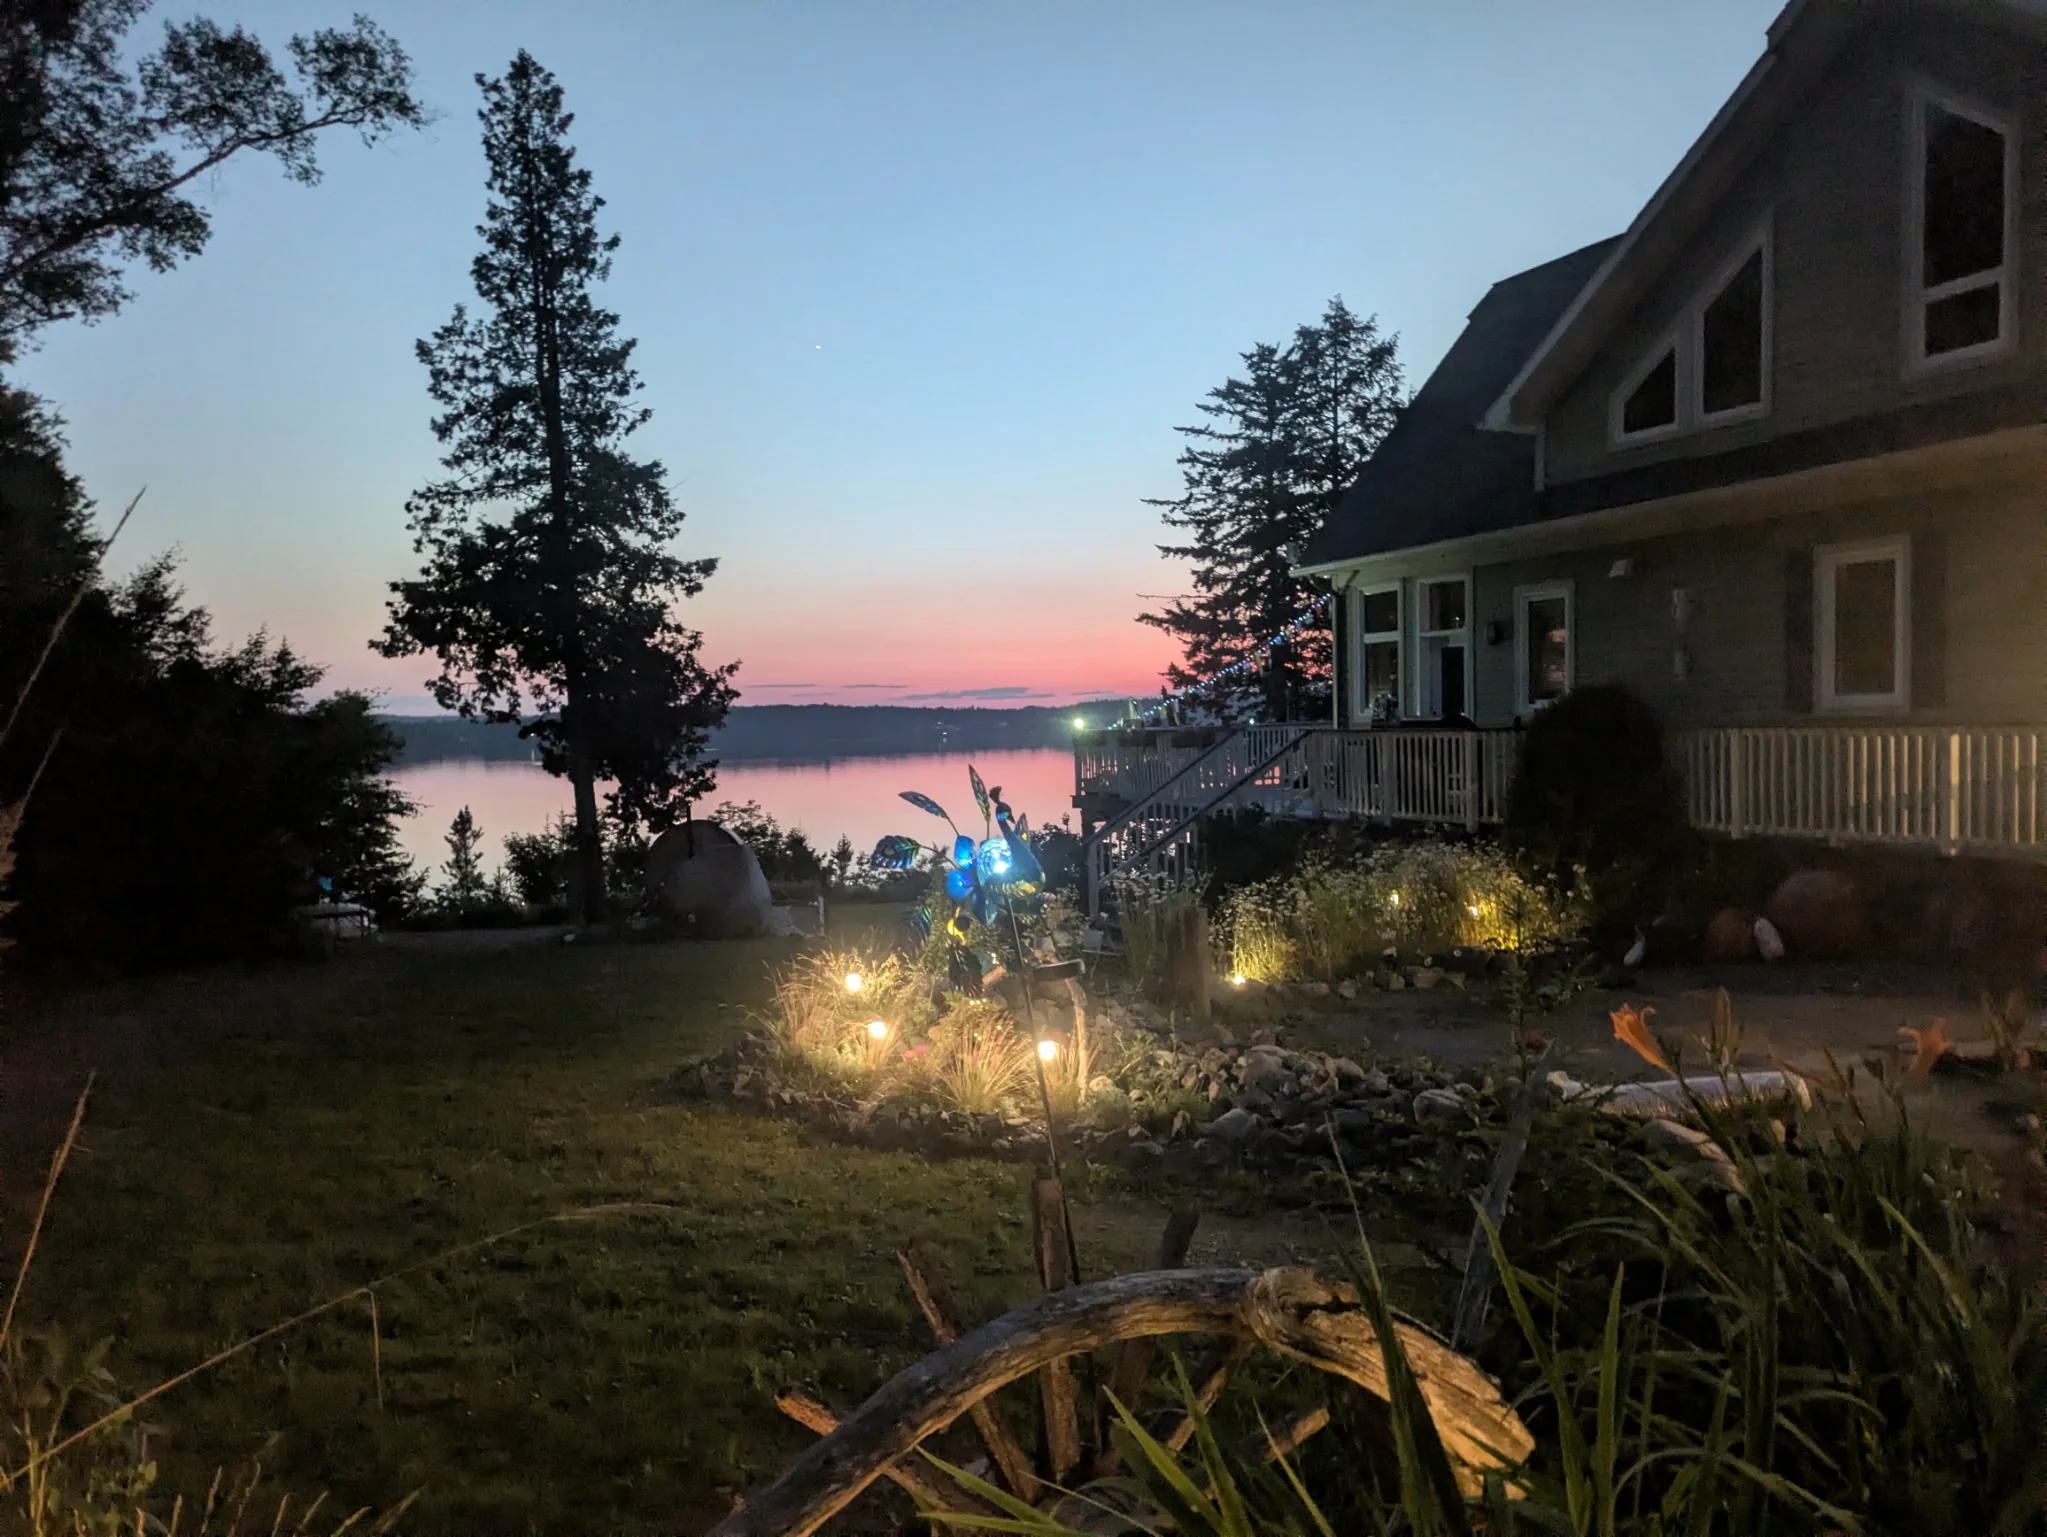
An extraordinary oceanfront retreat overlooking Passamaquoddy Bay.

3Bedrooms
3Bathrooms
2,560Sq. Ft.
3.38Acres
175'Ocean Frontage
$849,900Offered At
Private · Peaceful · Nearly Turnkey

A home designed around the view.

Set among mature trees with direct frontage on Passamaquoddy Bay, this three-level retreat brings together coastal scenery, thoughtful comfort and a remarkable collection of lifestyle amenities.

Arrival

Hidden in the trees. Open to the ocean.

The home's striking A-frame windows face the water, while 3.38 acres create an uncommon sense of privacy. A three-car garage, heated workshop and generous grounds make the property as practical as it is memorable.

The Great Room

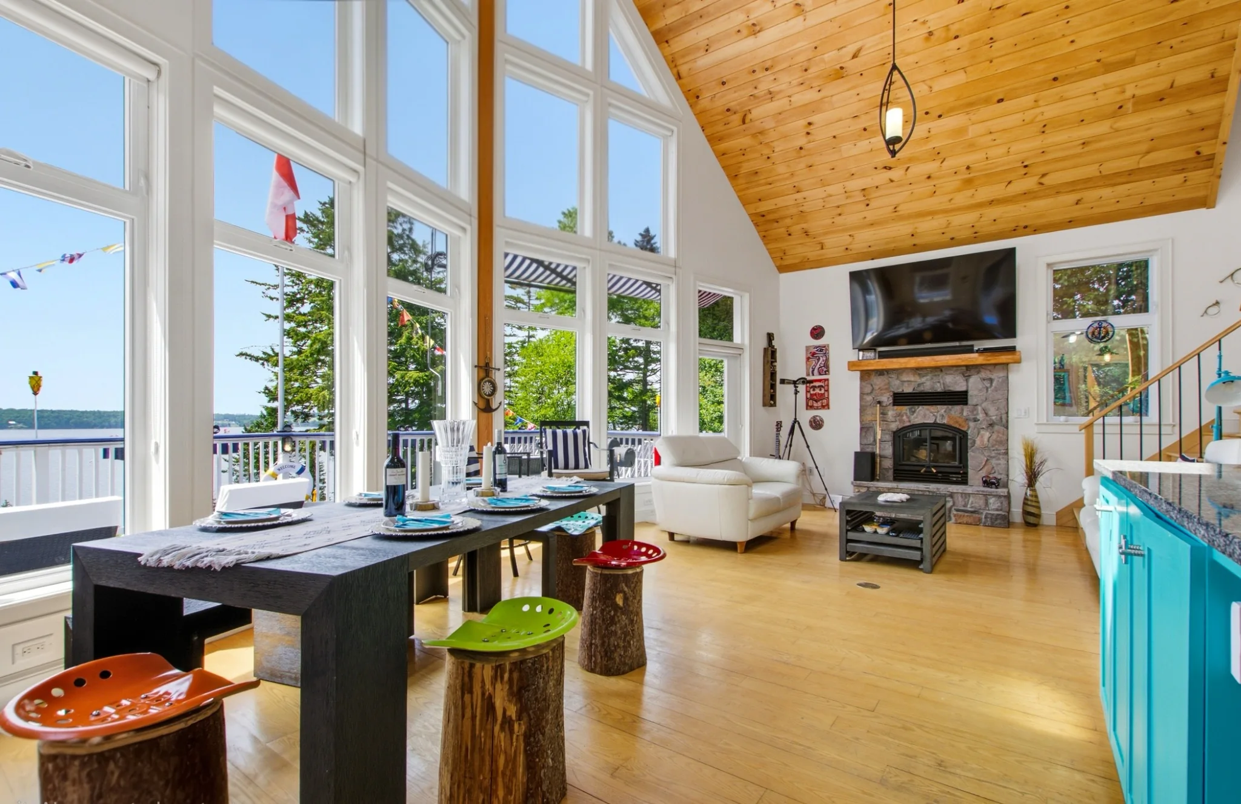
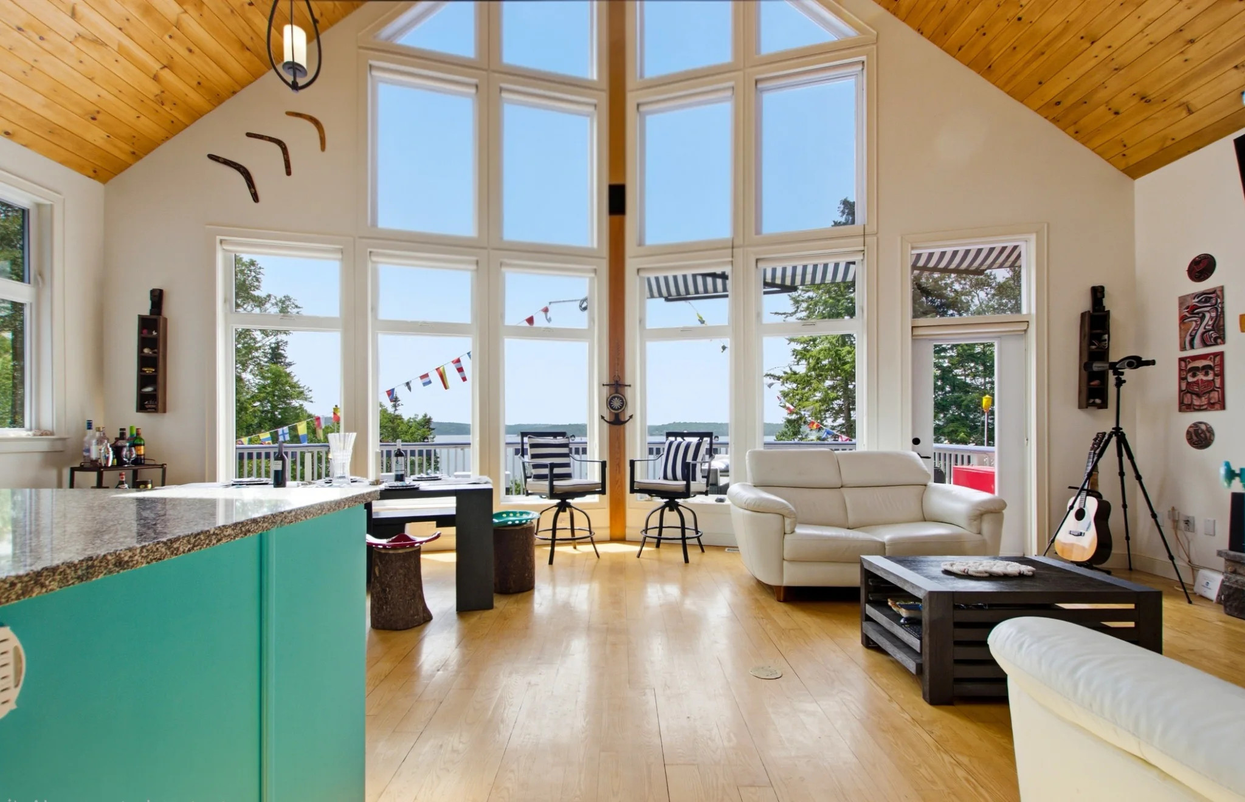
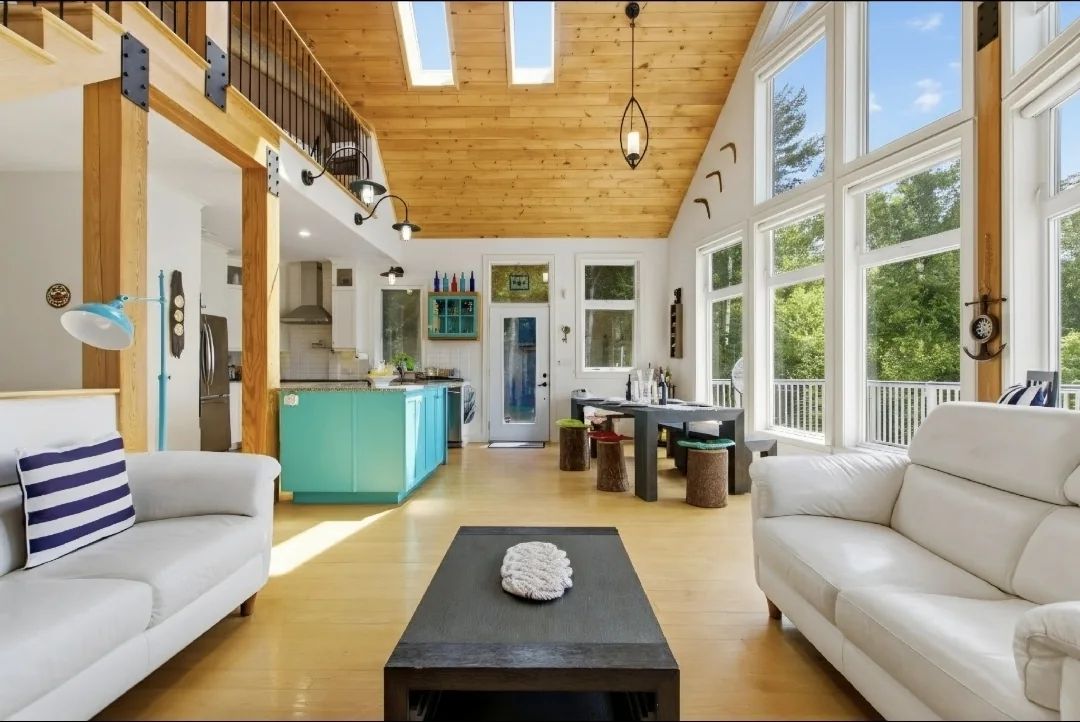
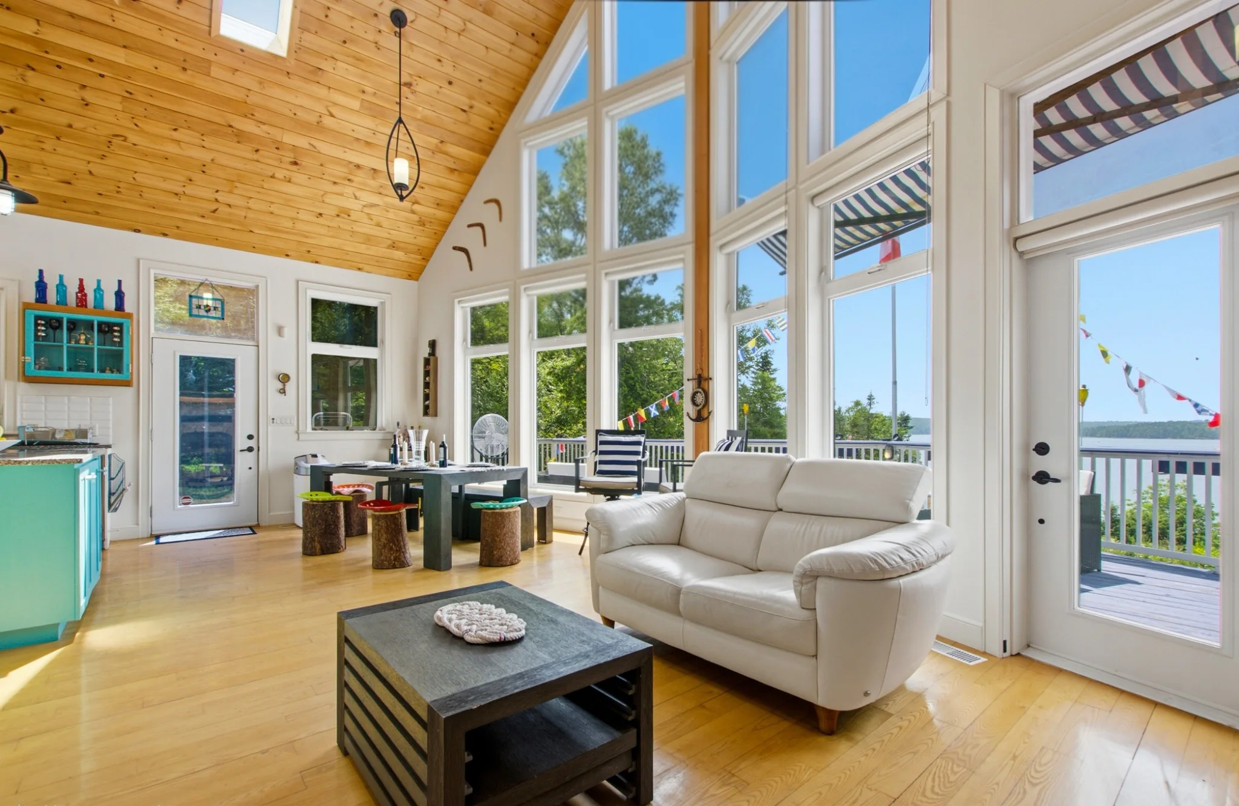
Soaring windows. Endless light.

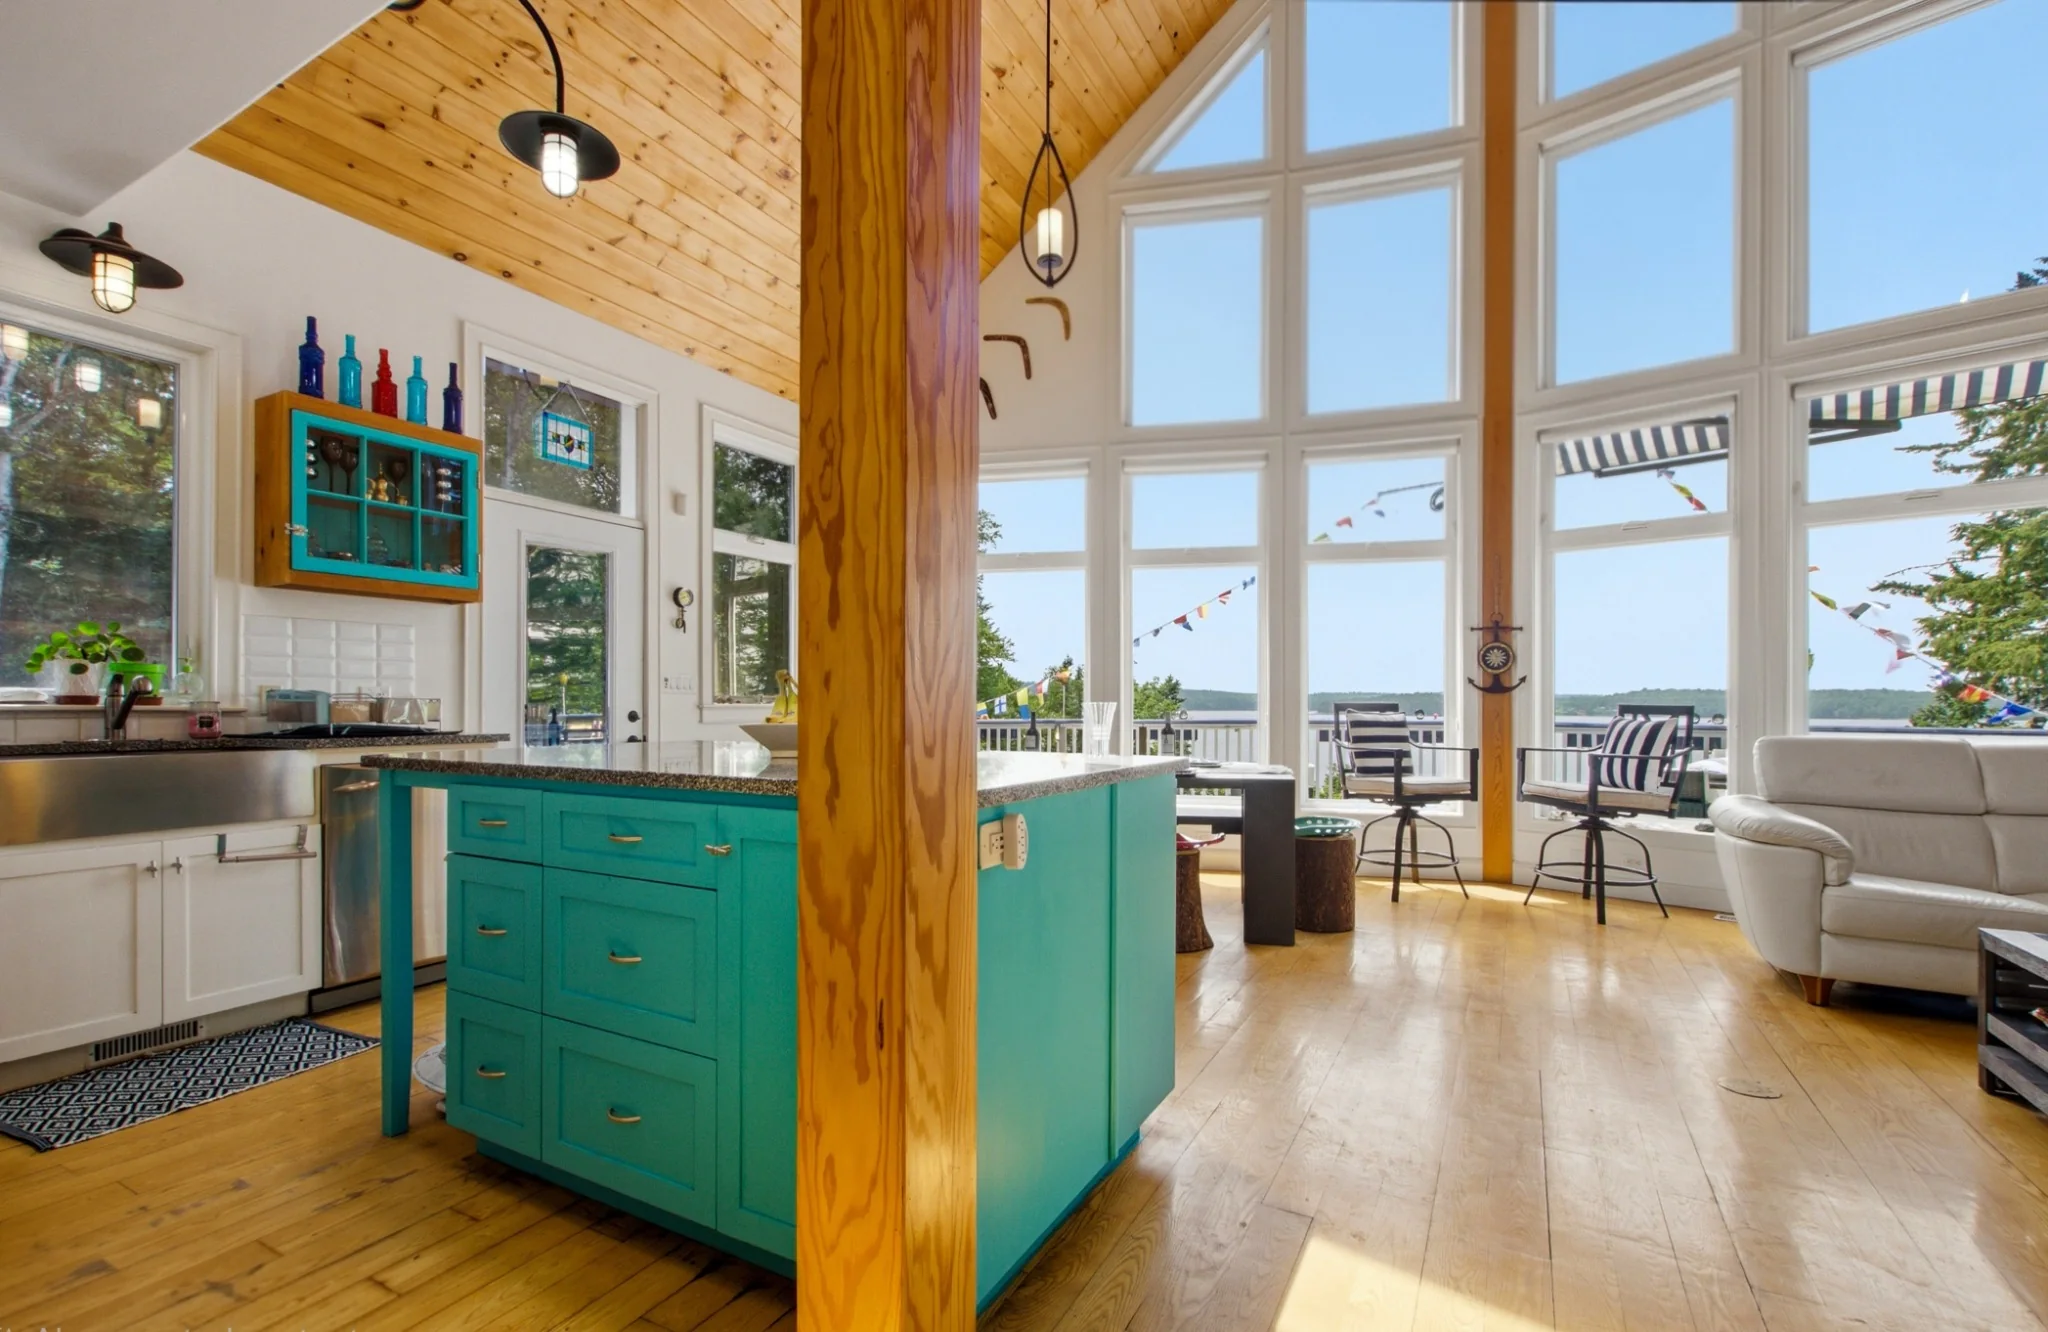
Vaulted pine ceilings, skylights, warm timber details and a dramatic wall of glass frame the bay from the open living, dining and kitchen spaces.

Private Retreat

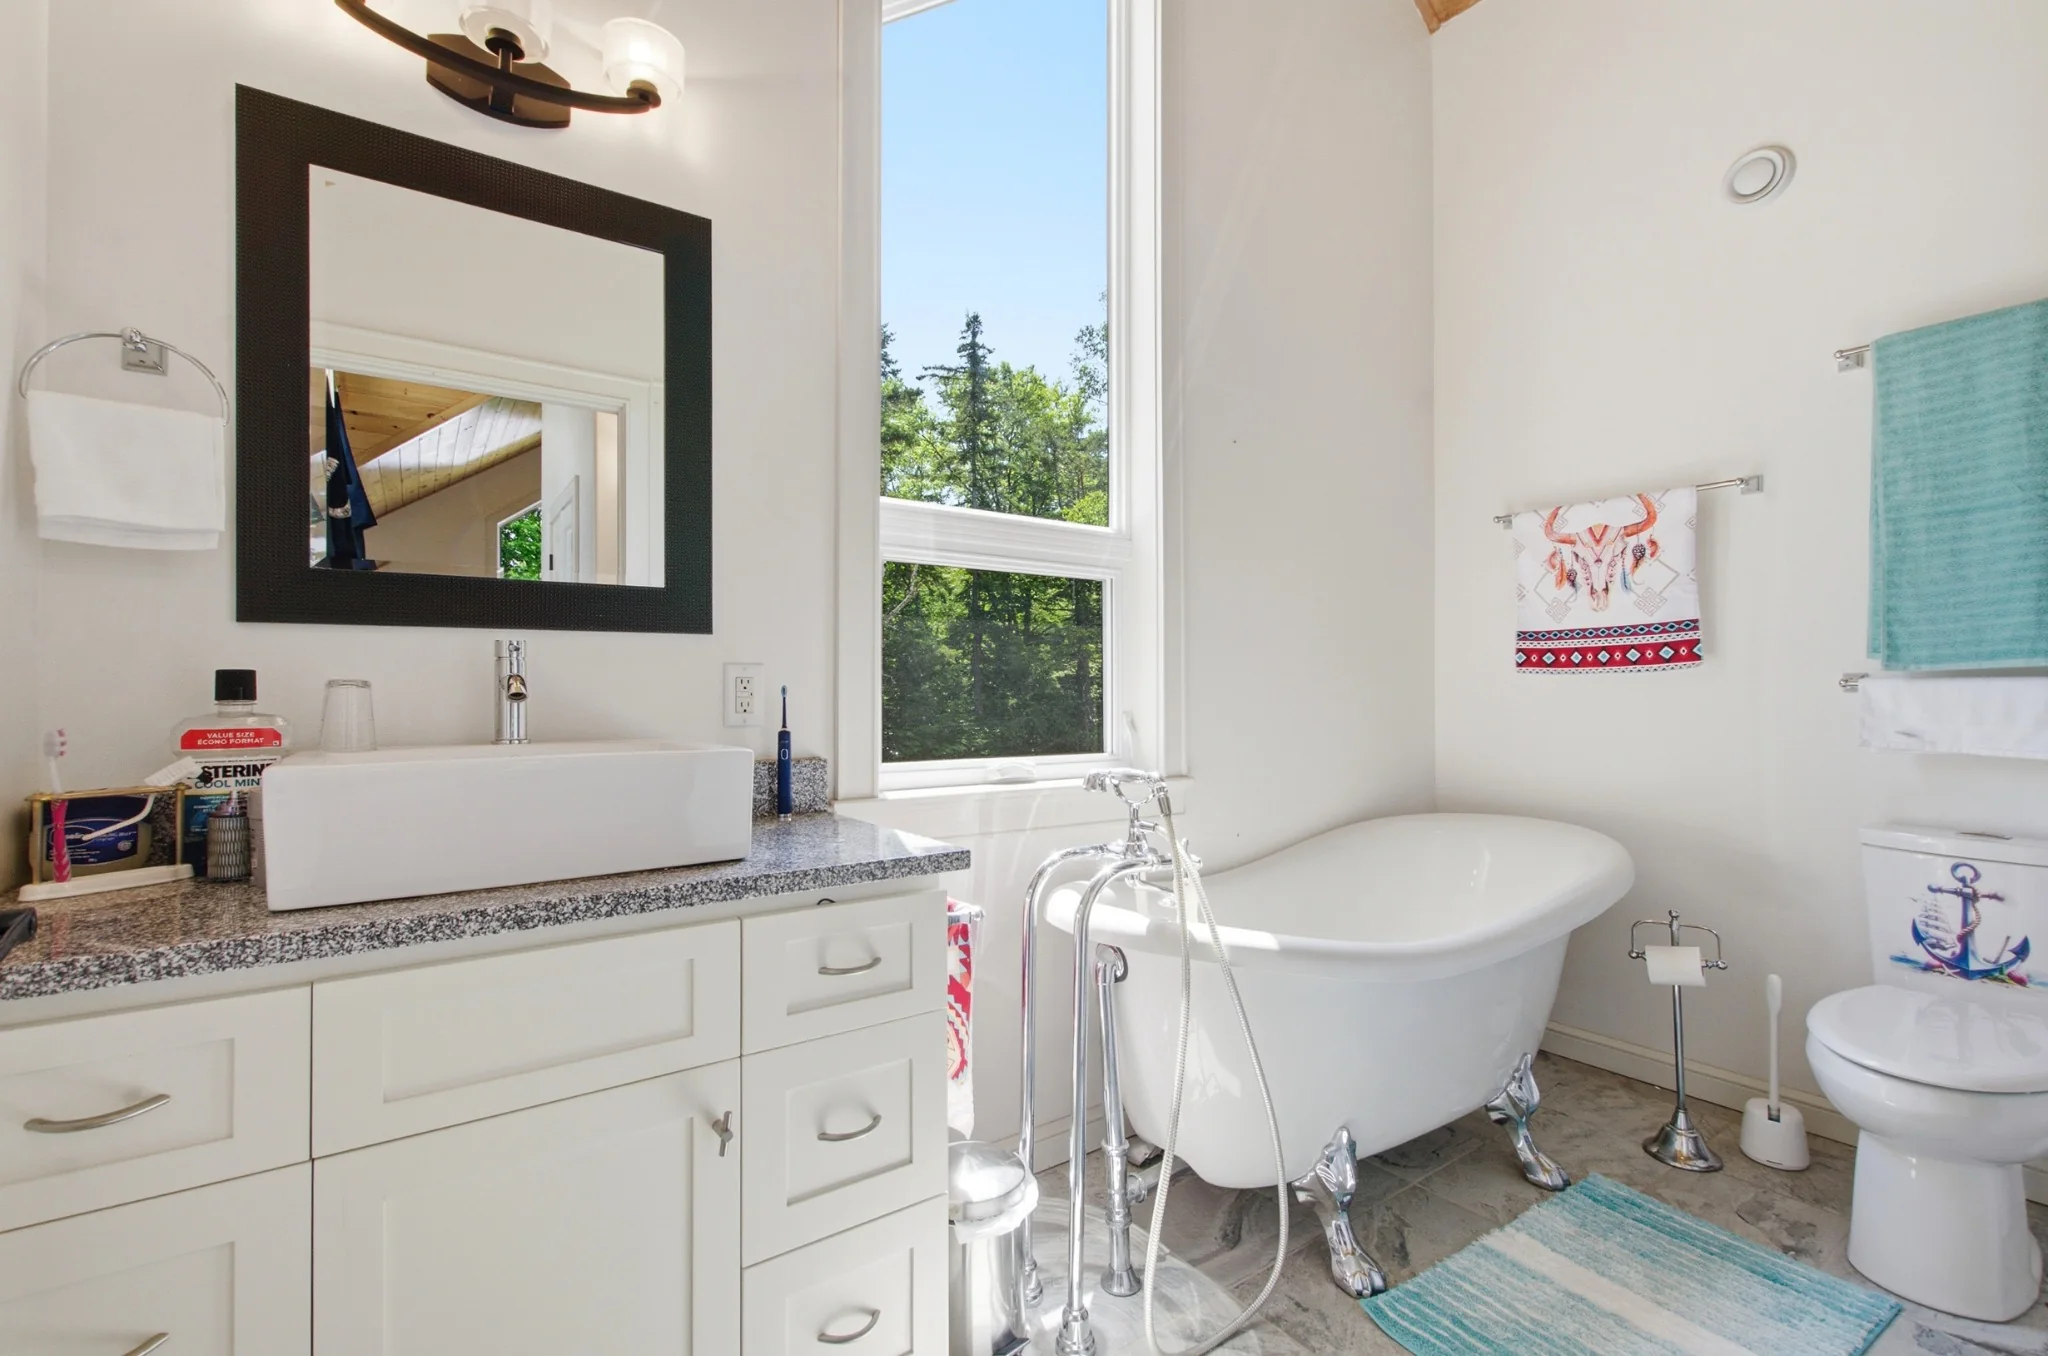
A spa-like ensuite above the bay.

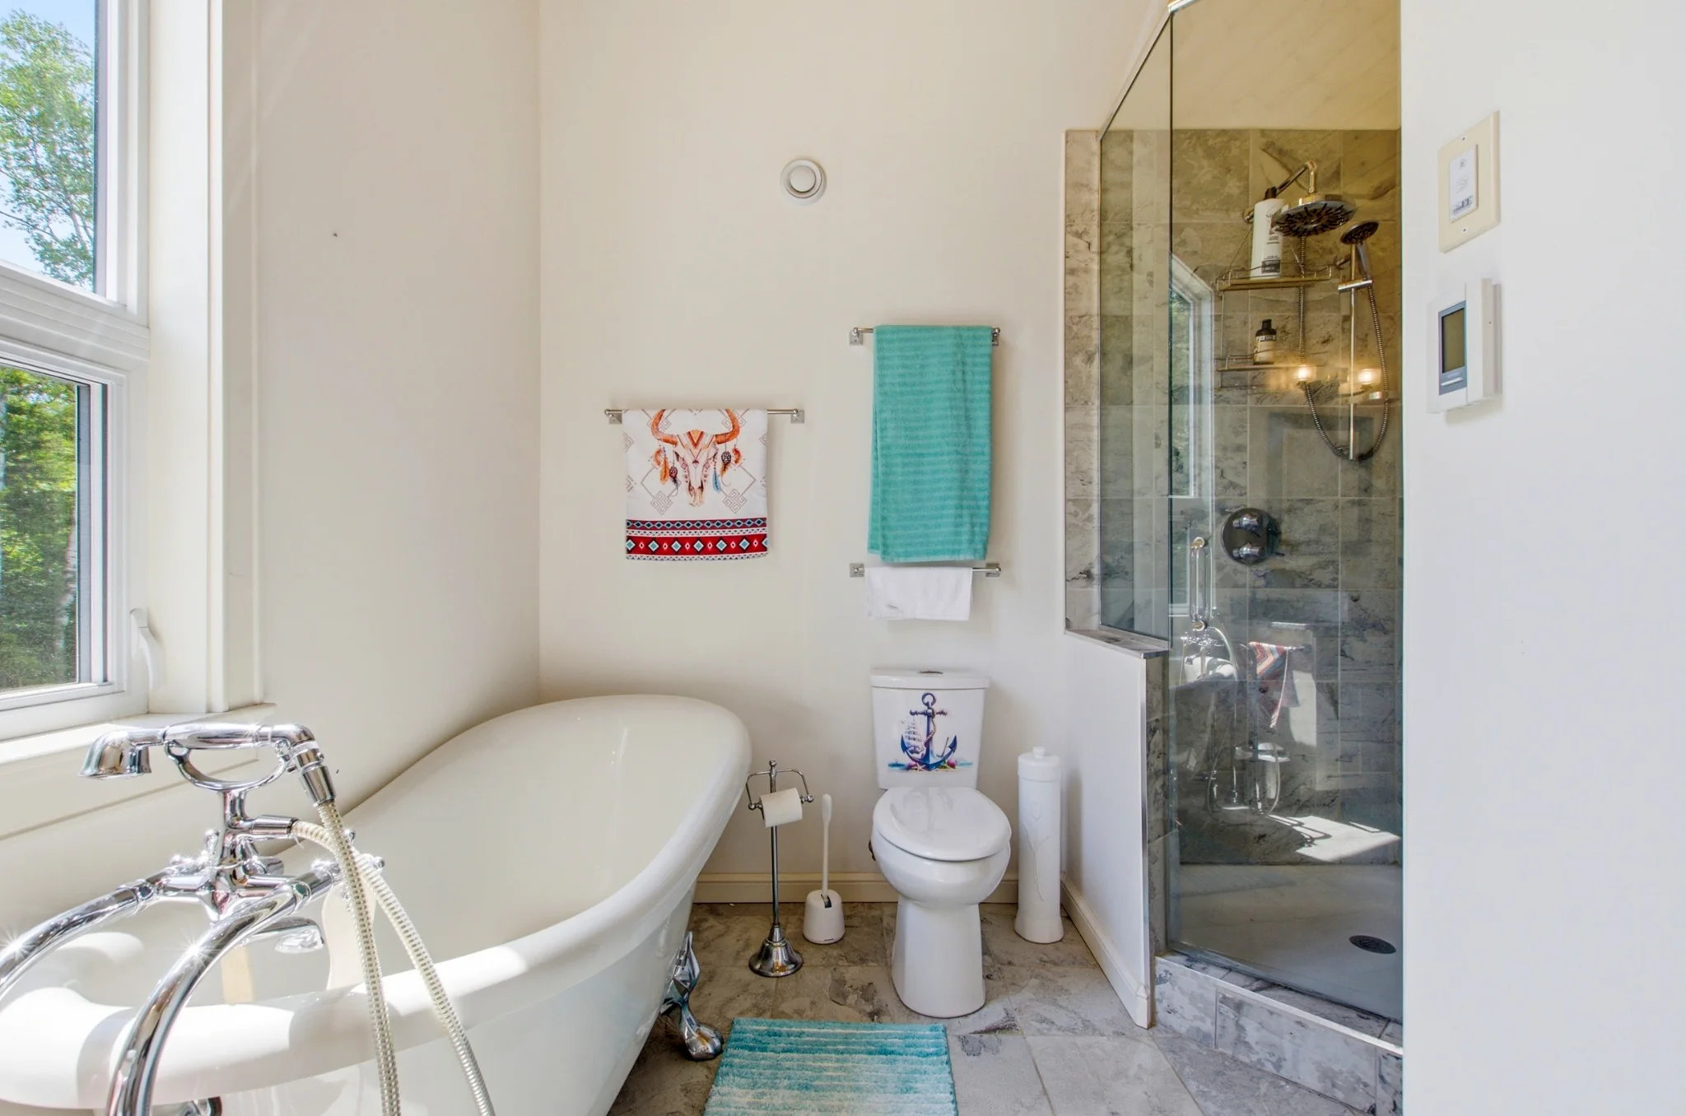
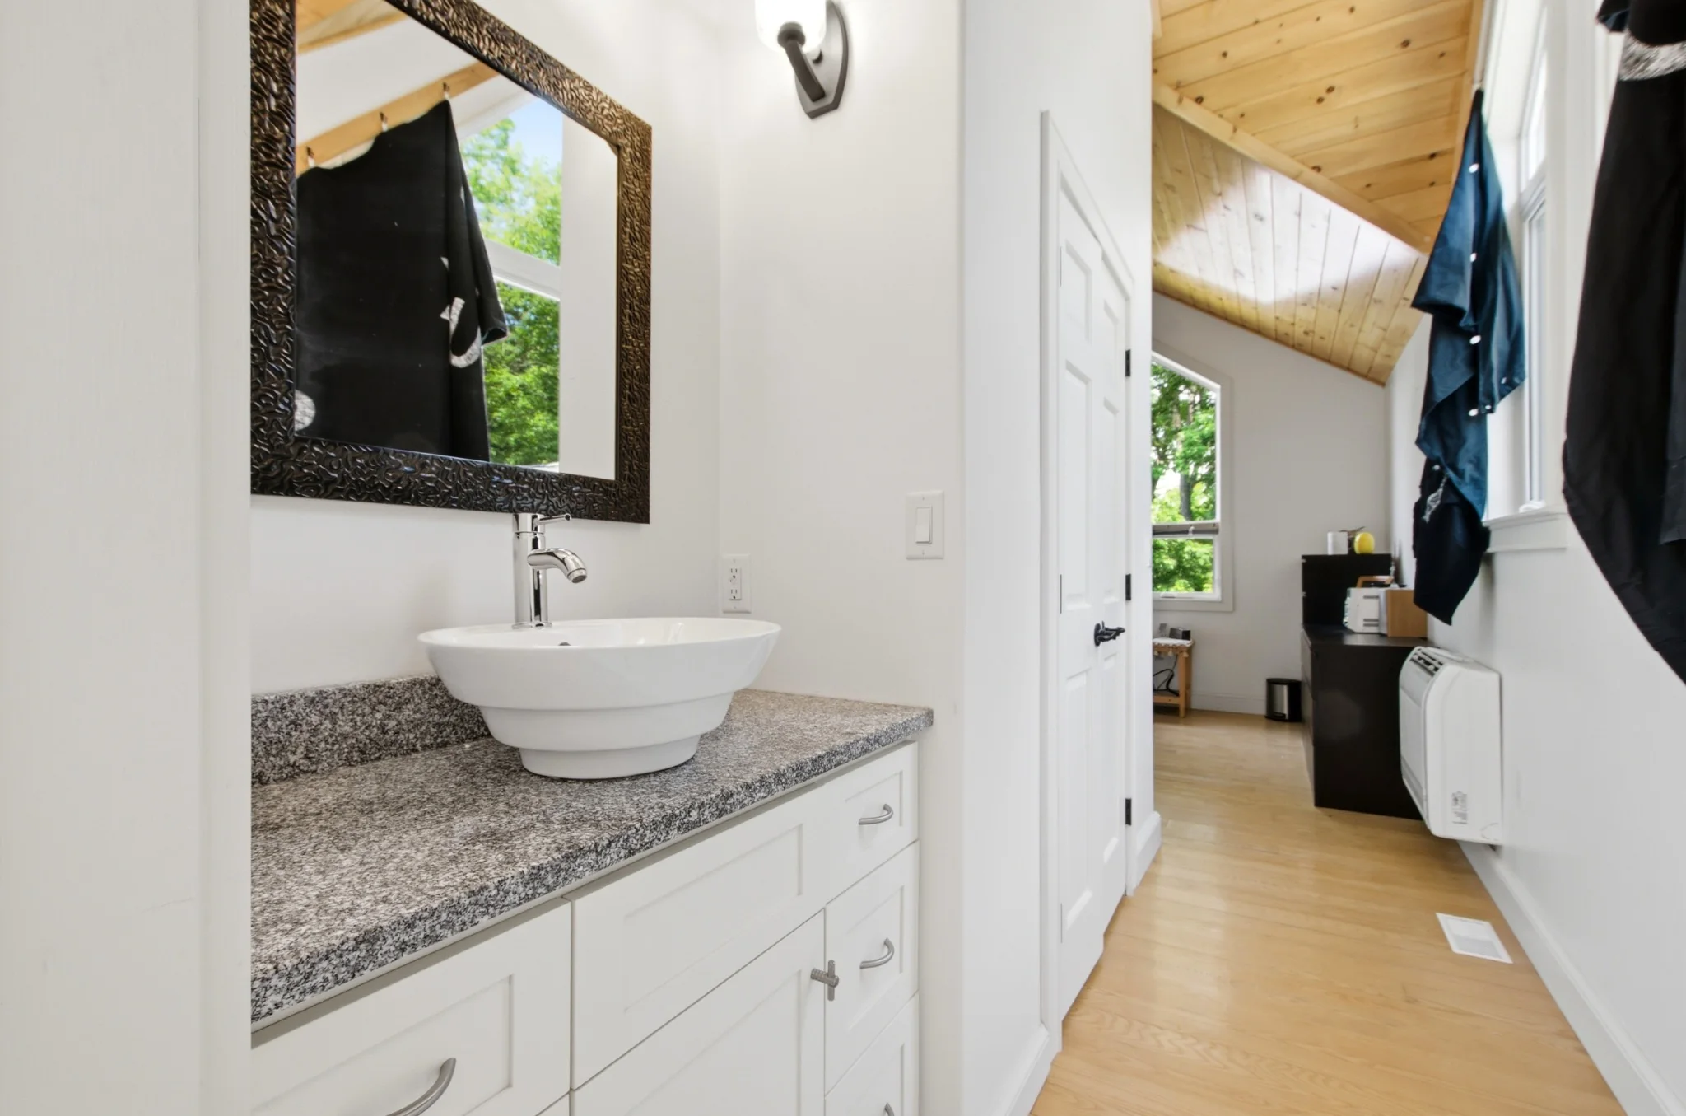
The upper-level primary suite includes a bright ensuite with a freestanding clawfoot tub, glass shower and separate vanity area—an inviting place to unwind at the end of the day.

Wellness by the Water

Restore. Recharge. Repeat.

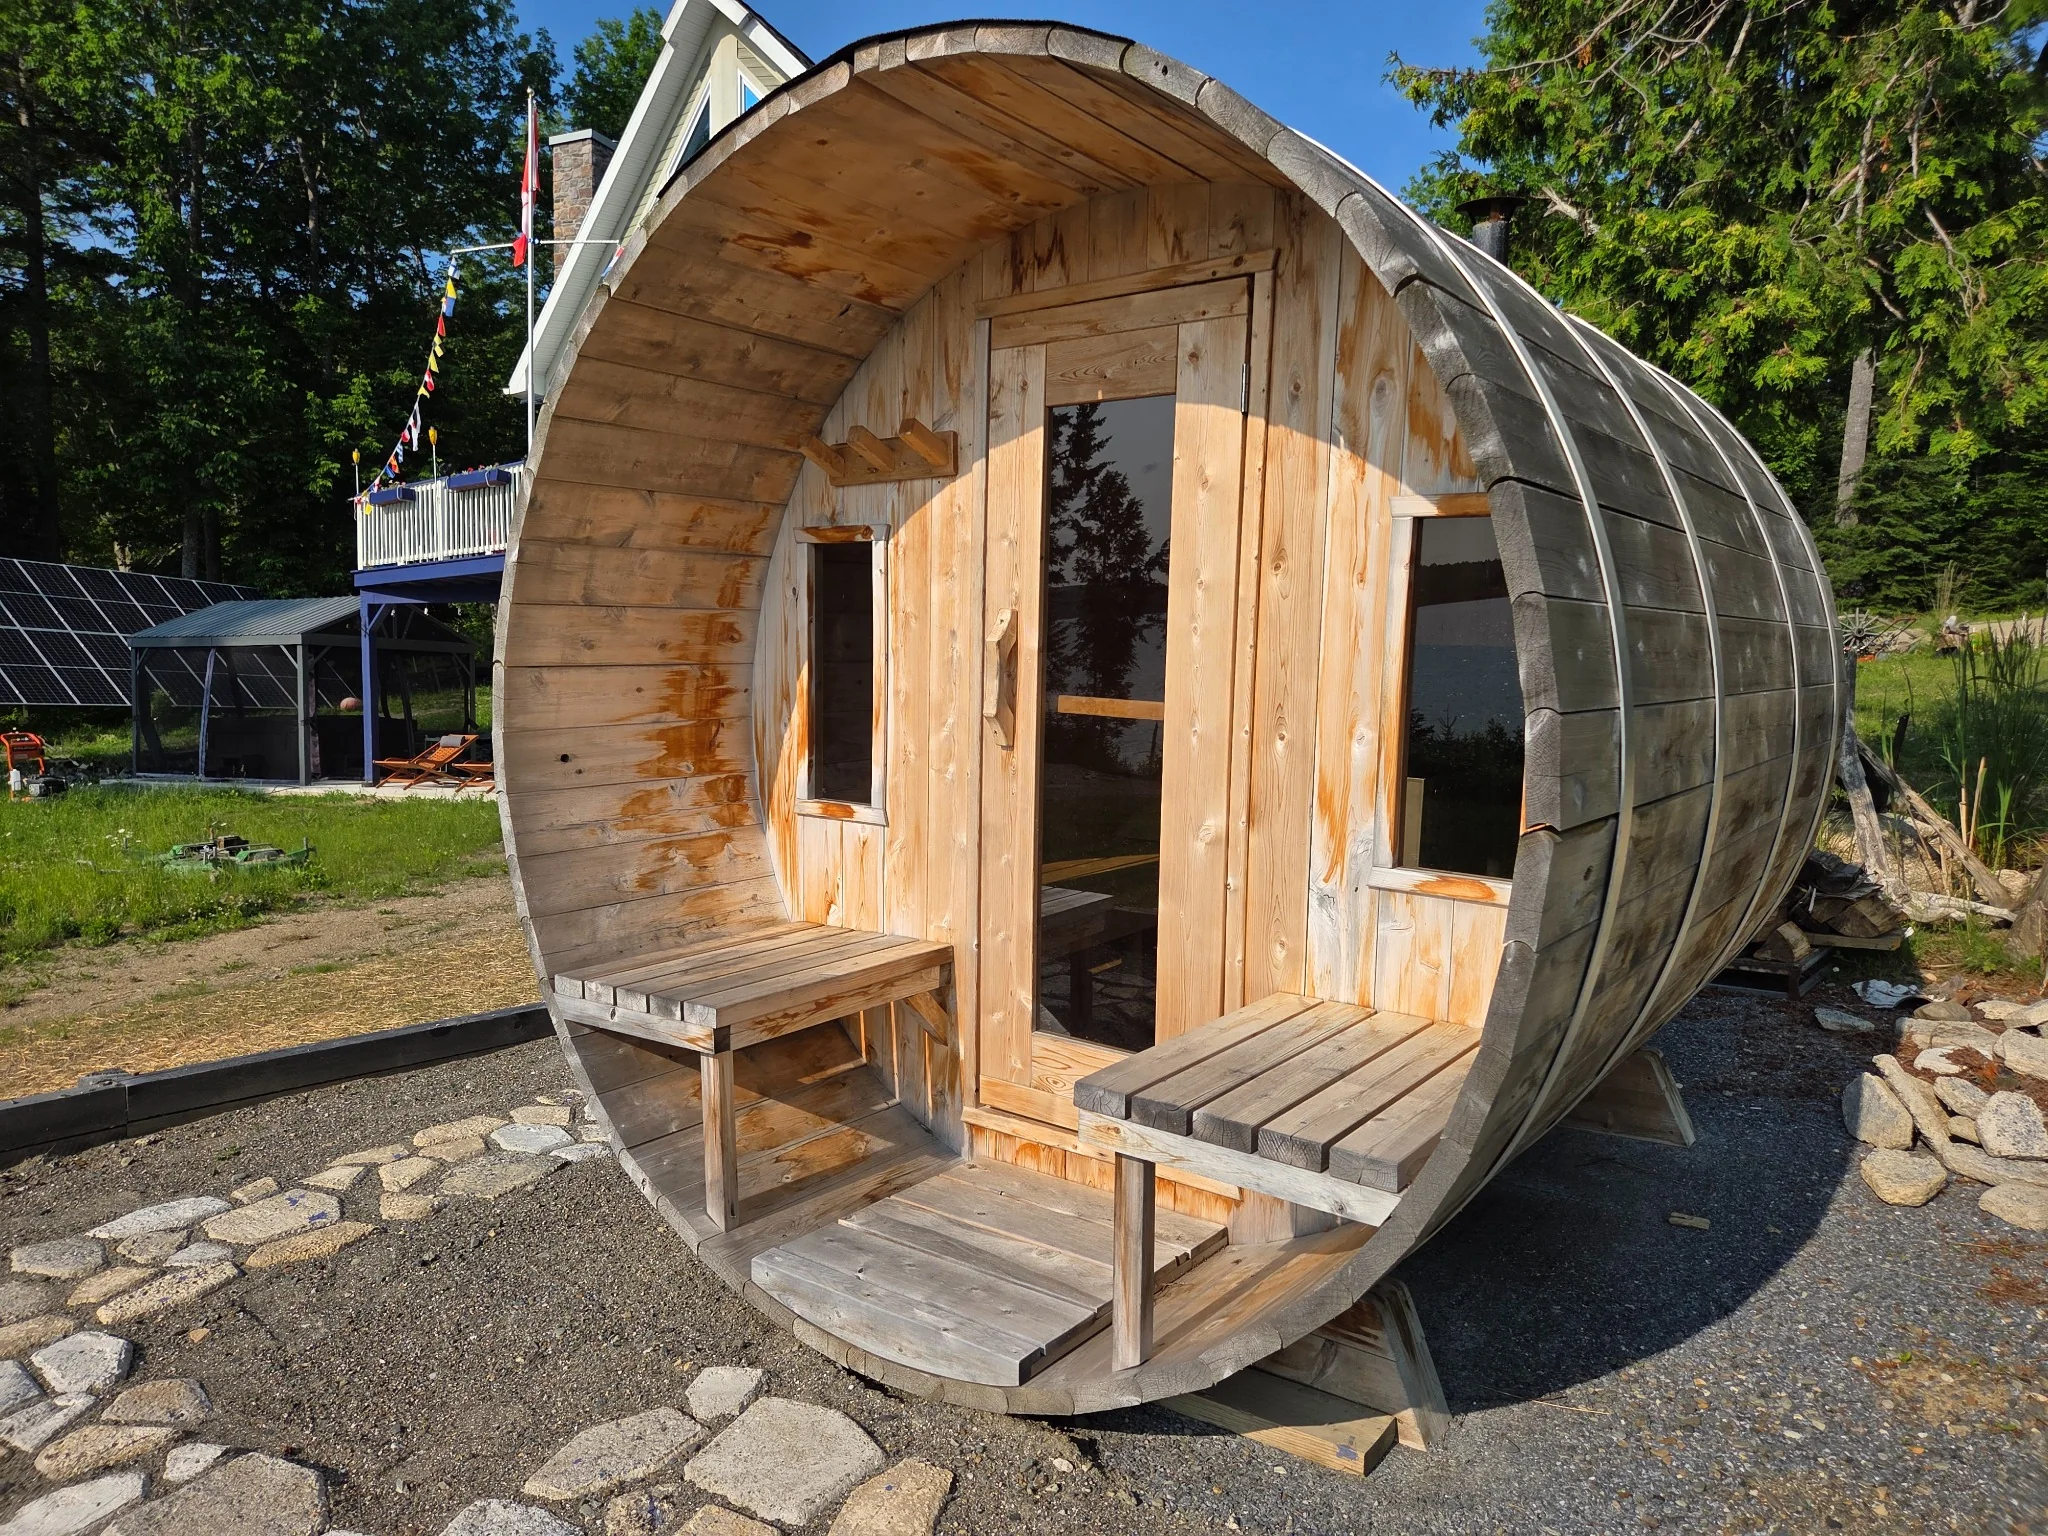
Cedar barrel sauna, hot tub, cold plunge and ocean air—your private wellness ritual is waiting just outside.

Room to Unwind

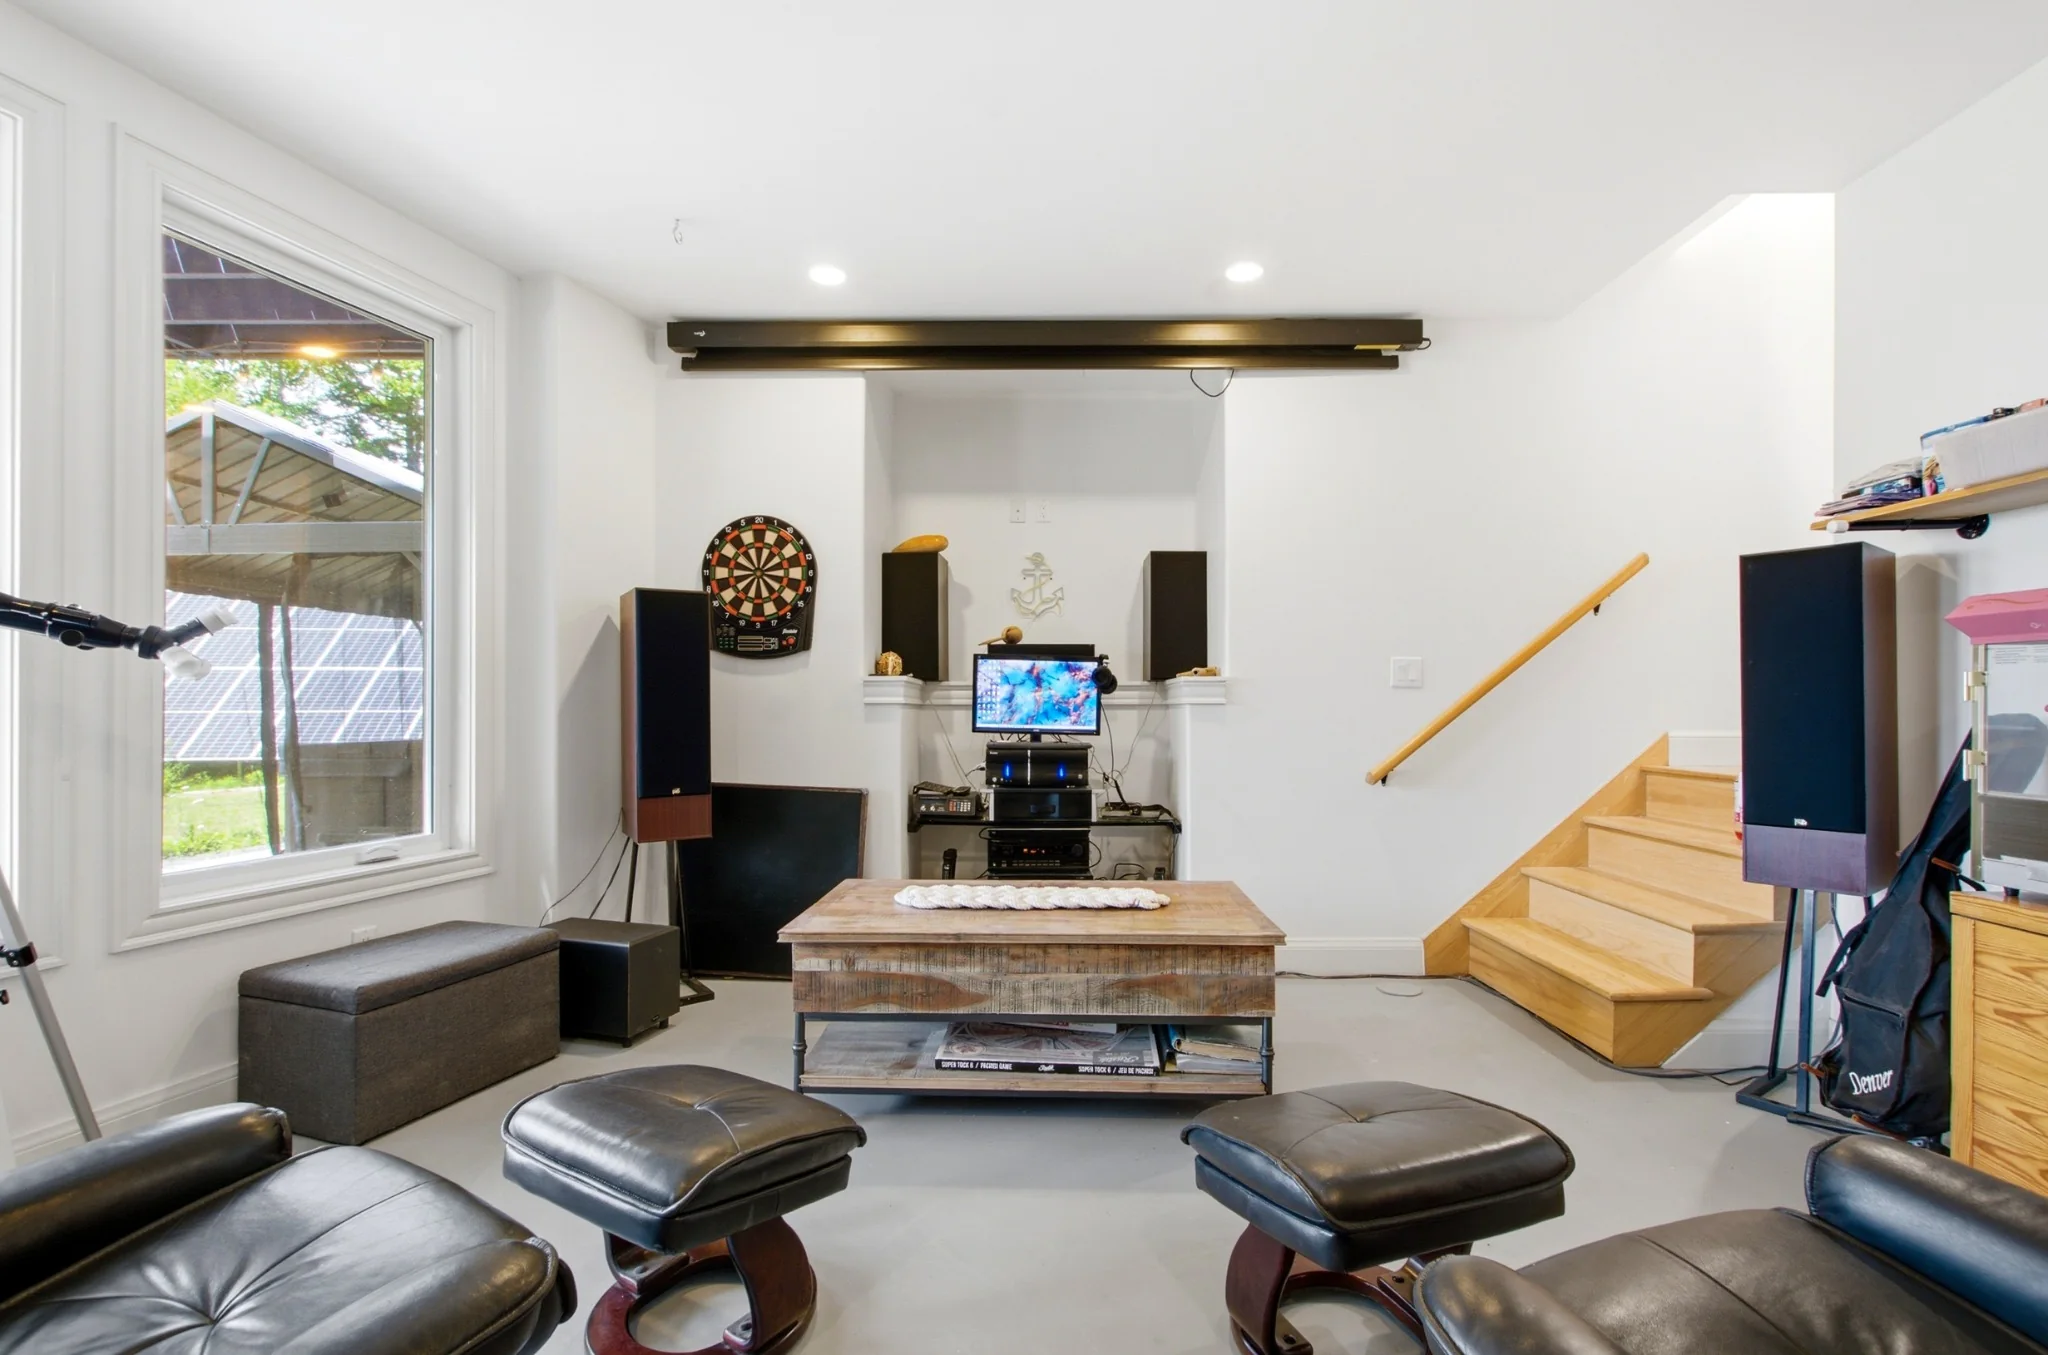
Movie nights, reimagined.

The walkout level adds a comfortable family and theatre space with a projector and drop-down screen, along with direct access to the outdoor living areas.

Passamaquoddy Bay

Imagine ending every day like this.

Quiet water, changing skies and a front-row seat to the coast.

Effortless Ownership

Comfort. Resilience. Freedom.

A 25 kW solar system, whole-home propane Generac generator, central heating and cooling, heated concrete floors and a heated workshop support comfortable year-round living.

25 kW SolarModern renewable-energy infrastructure without sacrificing grid-connected convenience.
Whole-Home GeneratorPropane Generac backup for confidence through changing coastal weather.
Three-Car GarageExceptional storage plus a heated workshop at the rear.
Turnkey LifestyleTractor, outdoor cooking centre, kayaks, patio pieces, fire pits and more are included.

Immersive Tour

Walk through from anywhere.

Explore all three levels through the interactive Matterport tour.

Explore the Layout

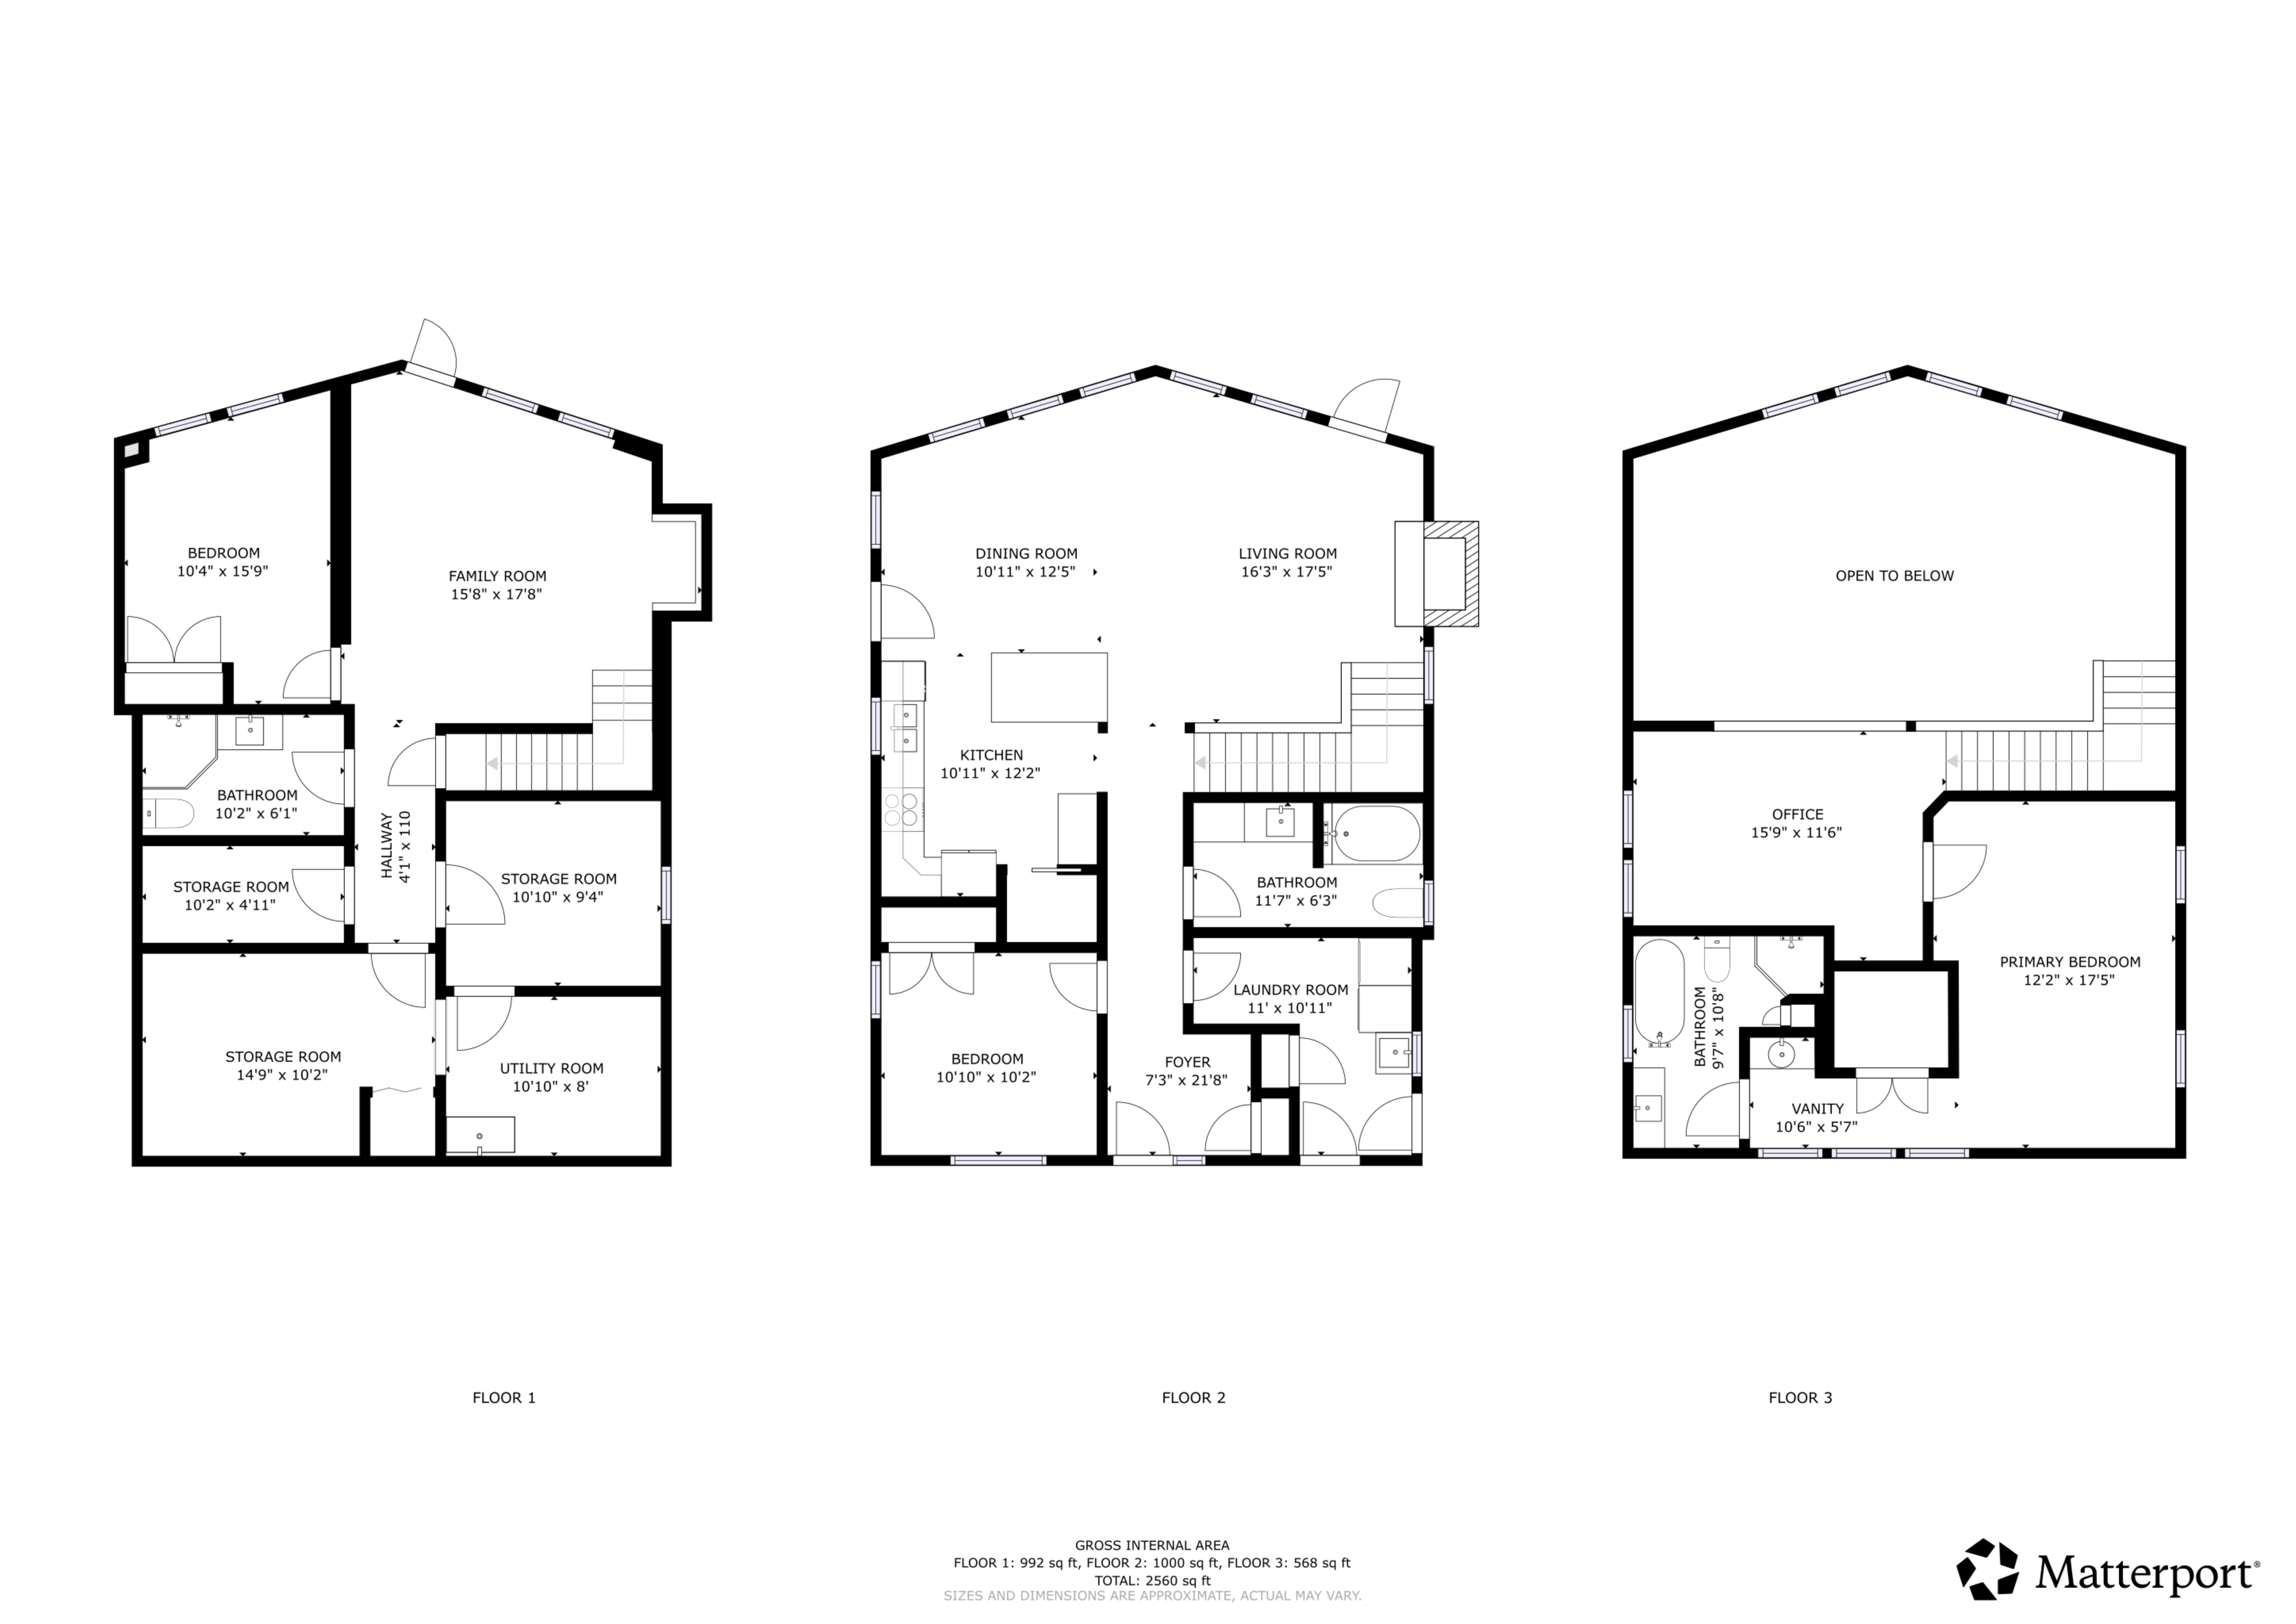
Three levels. 2,560 square feet.

Floor plans for 240 Hills Point Road
Download Floor Plans
Final Impressions

A closer look at life on the bay.

Open any image for a full-screen view, then use the arrows or swipe to continue through the collection.

Private Viewings

Experience it in person.

Rene Bohle

Rene Bohle
The Turner Team · The Right Choice Realty
MLS® NB144268

506-230-2980
rene@theturnerteam.ca

×Twilight at 240 Hills Point Road
1 / 6
×Great room overlooking the bay
2 / 6
×Ensuite with clawfoot tub
3 / 6
×Cedar barrel sauna
4 / 6
×Movie room
5 / 6
×Oceanfront setting
6 / 6